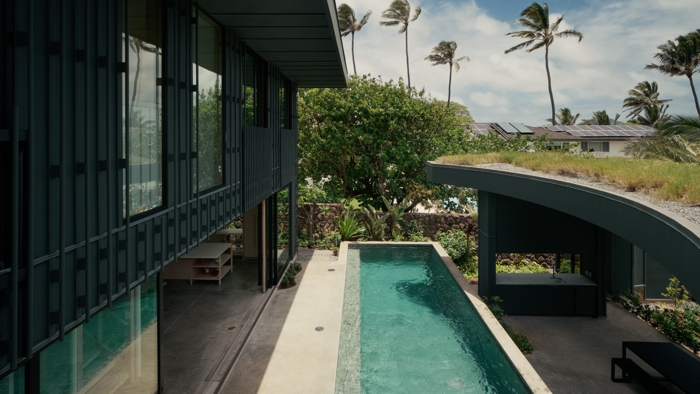


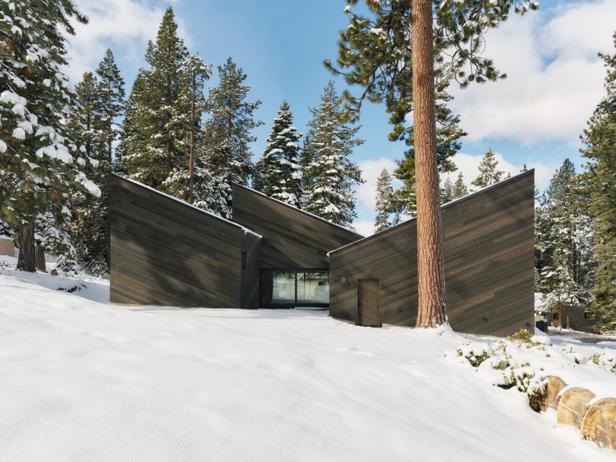
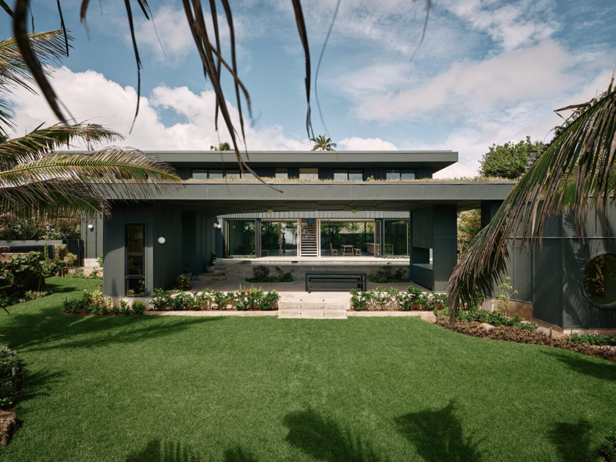

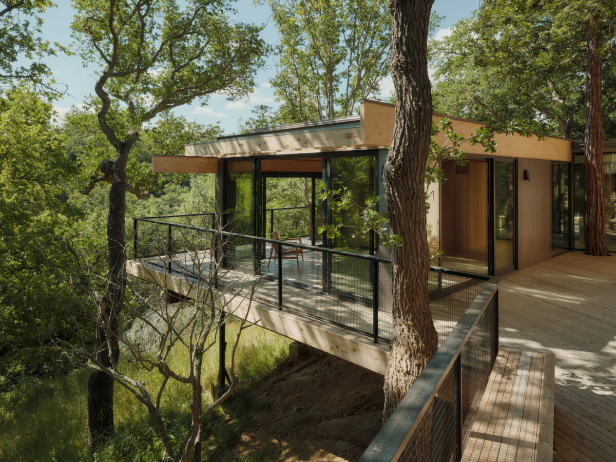
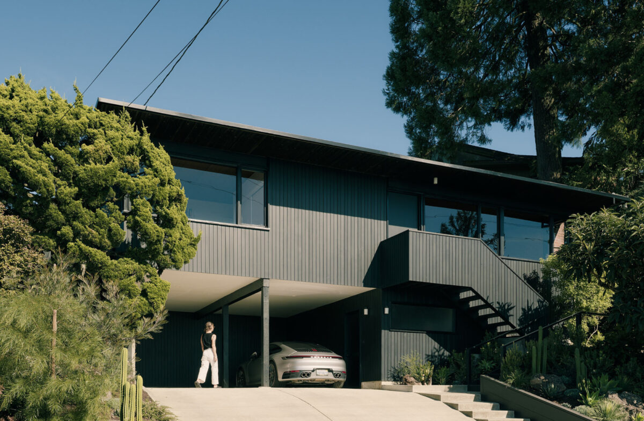
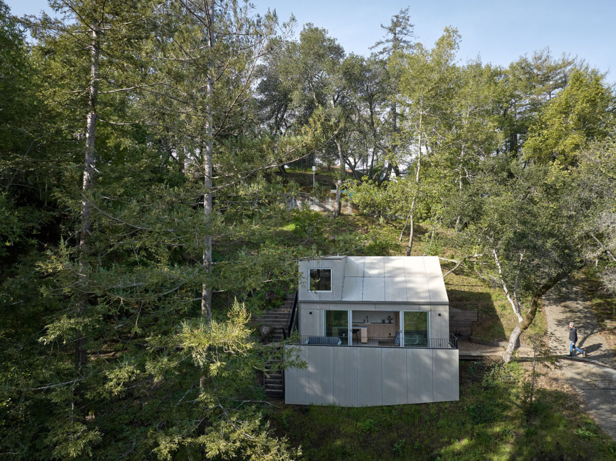


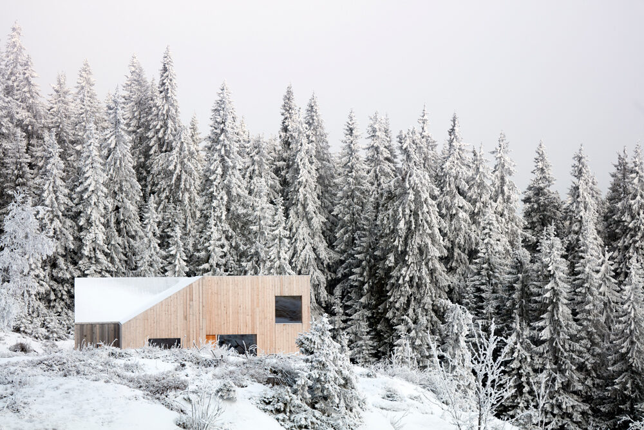

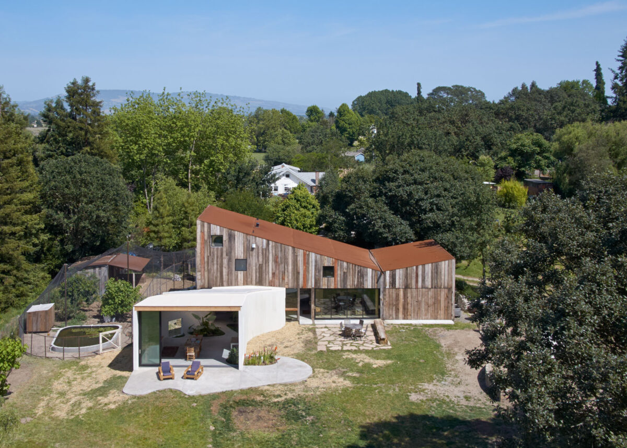

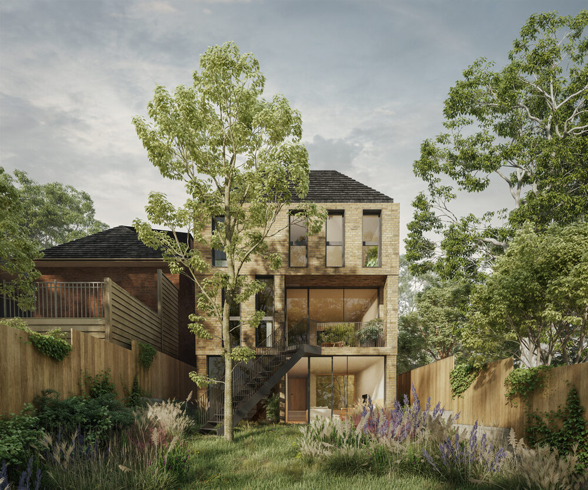


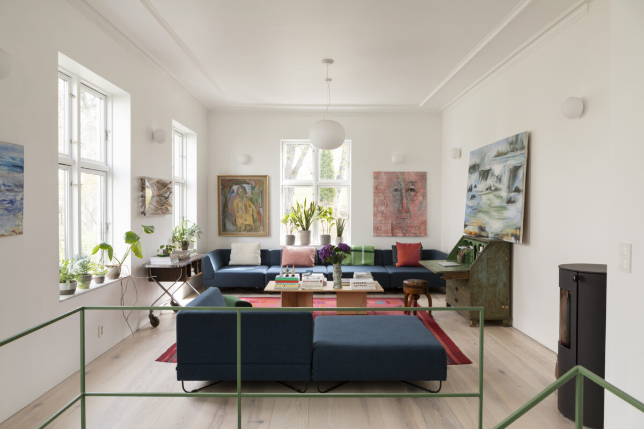

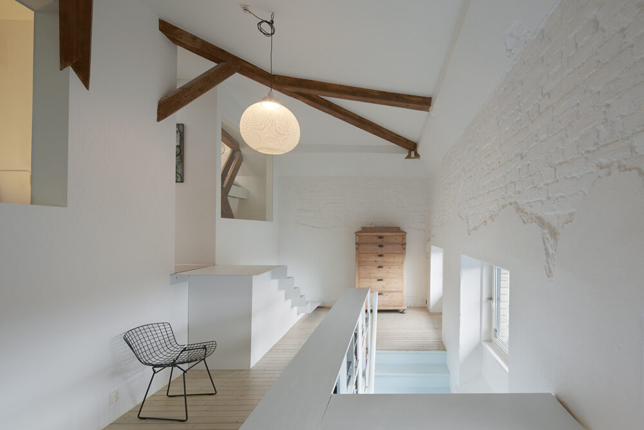
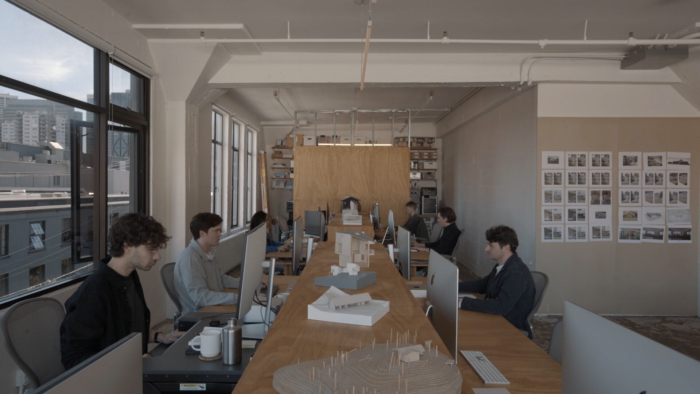
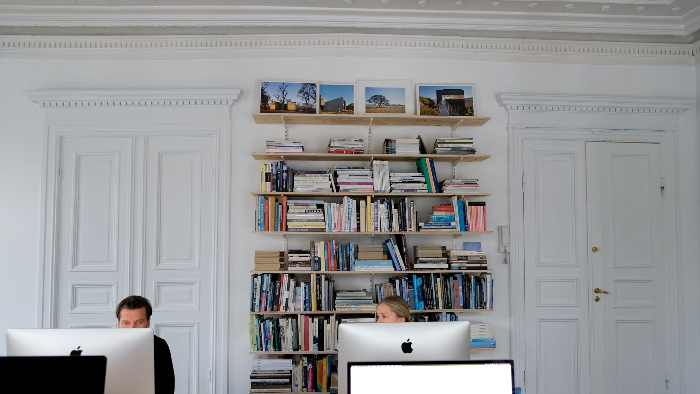
MORK-ULNES is an international architecture practice with offices in San Francisco, California and Oslo, Norway. We approach projects with both Scandinavian practicality and a Californian can-do spirit of innovation. Our built work is characterised by both playfulness and restraint—the result of a rigorous and concept-driven process that is informed by an economy of means and materials. Since its founding by Casper Mork-Ulnes in 2005, Mork-Ulnes Architects has built on three continents and worked on projects at a variety of scales, from master plans and mixed-use buildings to ground up residences and 100 square foot cabins. Our current projects include: a master plan for a new community in the California Sierras; a cross-laminated timber home in Oregon; a surf cabin in Brazil; and 100,000 ft2 + mixed-use buildings in both Norway and California. Mork-Ulnes Architects has been the recipient of numerous national and international honors, including the Architectural League of New York’s 2020 Emerging Voices award, two nominations for the The European Union Prize for Contemporary Architecture – Mies van der Rohe Award, and Architectural Record’s 2015 World-wide Design Vanguard award (given to ten practitioners internationally). A recipient of over 10 awards from the American Institute of Architects, the firm has also been widely featured in international publications such as Detail, The New York Times, Wall Street Journal, Wallpaper*, Architectural Record, Domus, Architizer, Abitare, The Financial Times, Dezeen, ArchDaily, and Dwell Magazine.
Norwegian born, Casper was raised in Italy, Scotland and the United States, which has brought a broad perspective to his eponymous firm’s work. In 2015, Casper was named one of “California’s finest emerging talents” by the American Institute of Architects California Council. He was selected by the Norwegian National Museum as one of “the most noteworthy young architects in Norway” with the exhibit “Under 40. Young Norwegian Architecture 2013.” In 2020, Casper was awarded the Emerging Voices award by The Architectural League of New York.
A 5th generation Californian, Lexie received a Bachelor of Arts in Sculpture and Art History from University of California, Berkeley and attended California College of Arts to study Furniture Design. Lexie worked as a product, furniture and store designer for two large global retail companies for over 10 years and is now focusing on interior design for Mork Ulnes Architects in Norway and North America.
Bob holds a Bachelor of Science in Architecture from Ohio State University, and a Master of Architecture from Yale University. He has extensive experience in residential design, and has been a key collaborator on a range of project types, including art installations, academic buildings, hotels, and master plans. His interests are rooted in examining the role material expression plays in the performance of architecture as a cultural instrument that is inextricably tied to people and place.
Born and raised in the Bay Area, Colin received his Master of Architecture at the University of California, Berkeley and holds a B.A. in History and English Literature from the University of Chicago. He has worked with several design offices on a variety of projects throughout Northern California.
Born and raised in Hawaii, Kaoru holds a B.A. of Environmental Design from the University of Hawaii, and a Master of Architecture from the Harvard Graduate School of Design. Prior to joining Mork-Ulnes Architects, Kaoru has worked for several design offices in Europe, Japan, and Hawaii.
Born and raised in the Bay Area, Max holds a B.A. in Architecture with High Distinction from California College of the Arts. Prior to joining Mork-Ulnes Architects, Max has worked for several prominent design offices in New York and San Francisco. Max believes strongly in the idea that good design is rooted in a careful approach and an open collaboration between clients, consultants and skilled craftspeople.
Brendan holds a B.S. in Architecture from the University of Cincinnati, and a Master of Architecture from Rice University where he received the William D. Darden Thesis Award. Prior to joining Mork-Ulnes Architects, Brendan worked at a number of architecture offices in San Francisco, Houston, and New York City with experience in residential and institutional project types.
Hanna holds a Master of Architecture from NTNU, Norwegian University of Science and Technology. In her master thesis she studied architecture in symbiotic relation to various landscapes, and further developed an interest in how we experience spaces inside as well as outside. She has prior experience in residential and cultural projects working with offices in Oslo and Trondheim. Her approach is based on her attention to composition, esthetics, materials and nature.
Born and raised in California, Leanne holds a B.A. in Architecture from the University of California, Berkeley, and a Master of Architecture from Yale University. Prior to joining Mork-Ulnes Architects, Leanne worked on a variety of project types with different design offices in San Francisco, Houston, and New Haven.
Born and raised in Sicily, Italy, Luigi has lived in Milan, Delft, New York, and London. He began his career at the Milan office of a Pritzker Laureate, and later was an integral member of the Stirling Prize-winning team for the Bloomberg Headquarters in London. More recently, he has completed several residential projects with Bay Area Architectural Firms. Luigi holds a B.A. and an M.A. in Architecture from Politecnico di Milano.
Born and raised in Vancouver, BC, Caleb holds a B.A in History from Claremont McKenna College and a Master of Architecture from The University of California Berkeley, where he received the Mario Campi Art in Architecture Award and The John K. Branner Travelling Fellowship. Caleb has worked in design offices in both Europe and North America.
Born in a rural corner of the United Kingdom, Aggie holds a BSc from the Bartlett School of Architecture in London where she received the Trevor Sprott Dissertation Prize. Moving to the United States, Aggie attained her MArch with Distinction at Harvard Graduate School of Design and was awarded the Faculty Design Award and Certificate of Academic Achievement. Before joining Mork-Ulnes Architects, Aggie worked in several practices across the United Kingdom, Ireland and North America.
Mo holds an Honours Bachelor of Arts in Architectural Studies and a Master of Architecture from the University of Toronto’s Daniels Faculty of Architecture, Landscape and Design. He has been involved in cultural, residential, office, sports and masterplan projects, as well as several architectural competitions. Mo has worked with architectural offices in Toronto and New York.
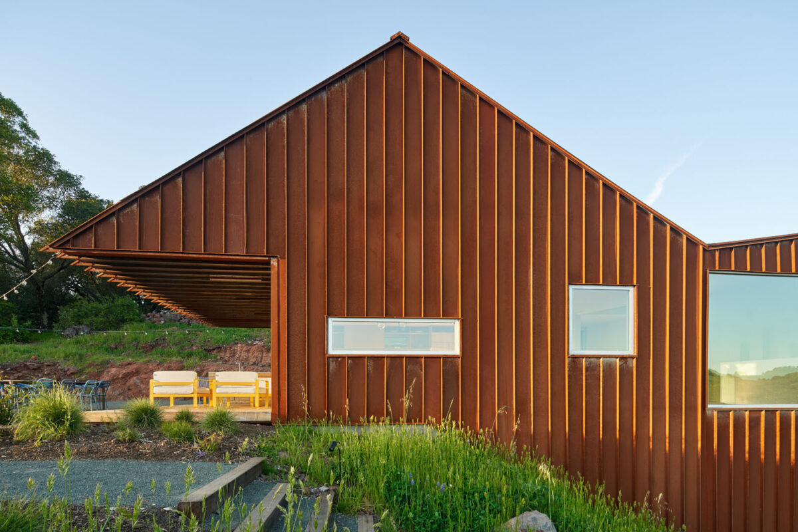
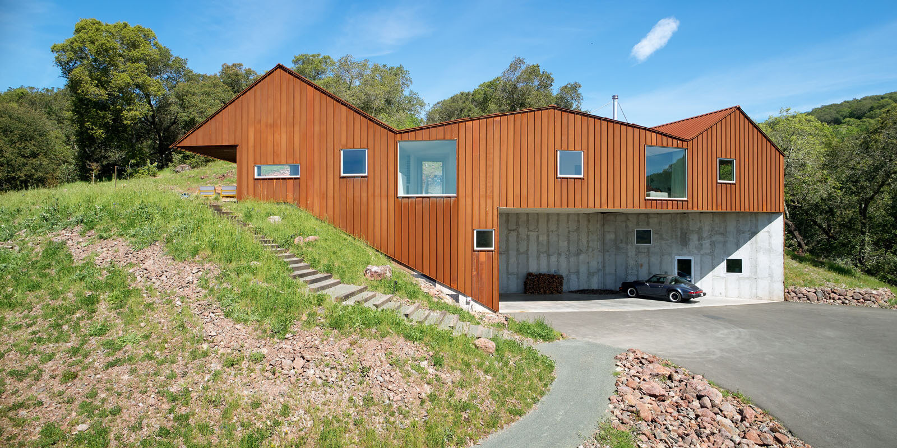
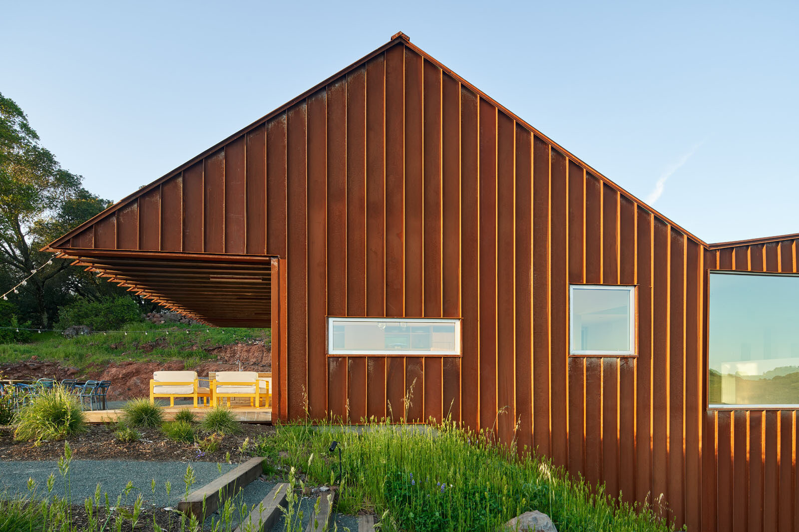
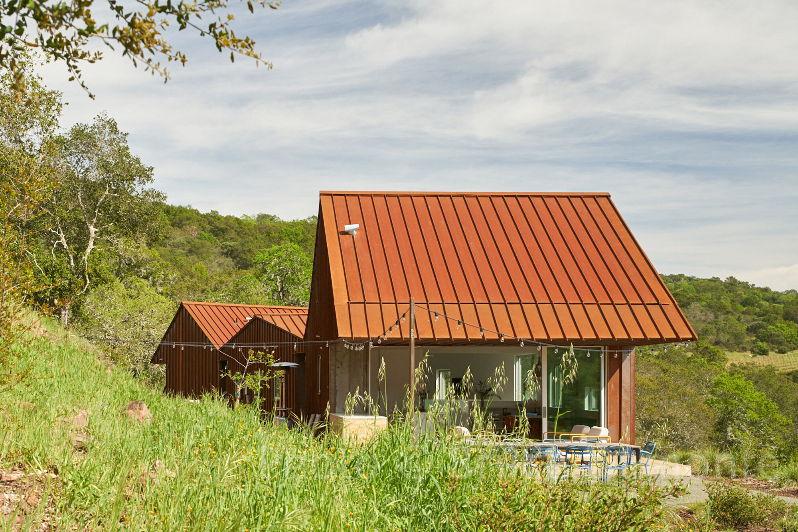
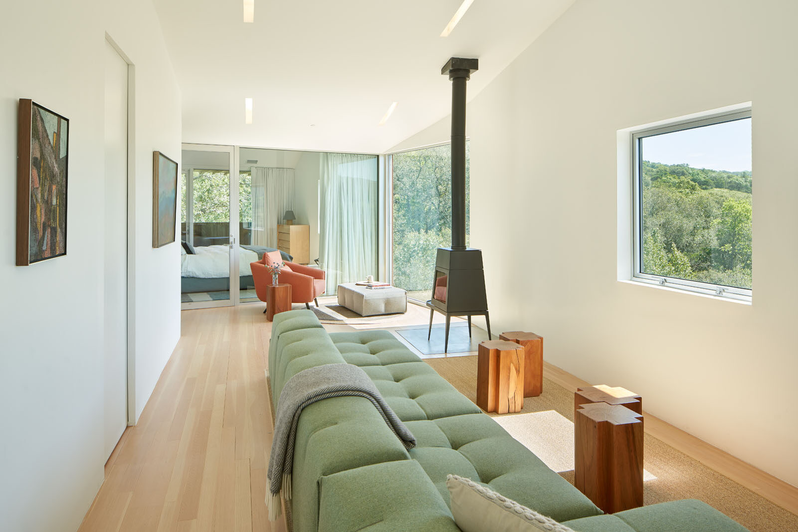
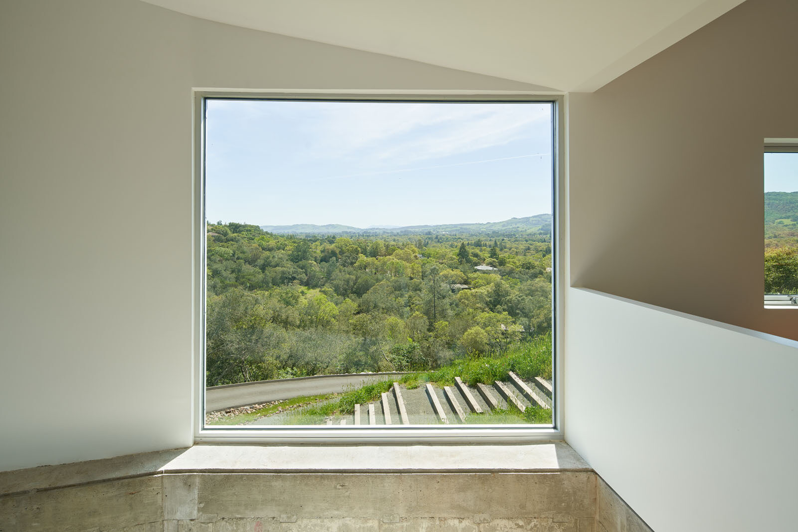
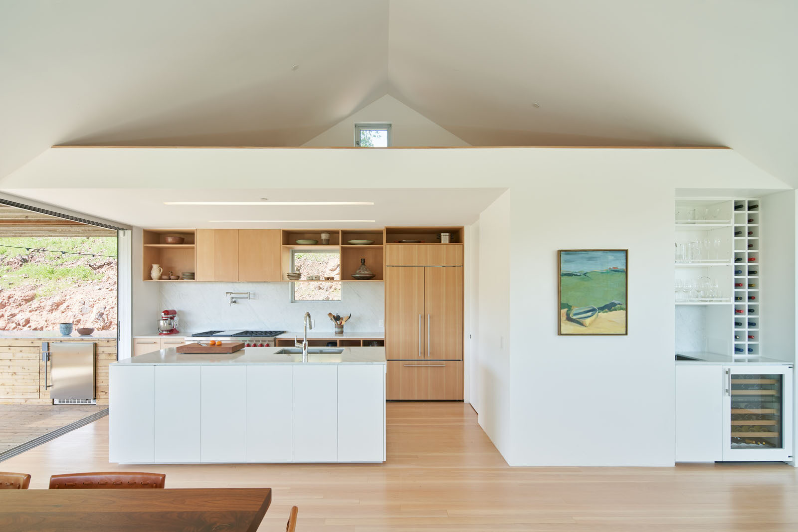
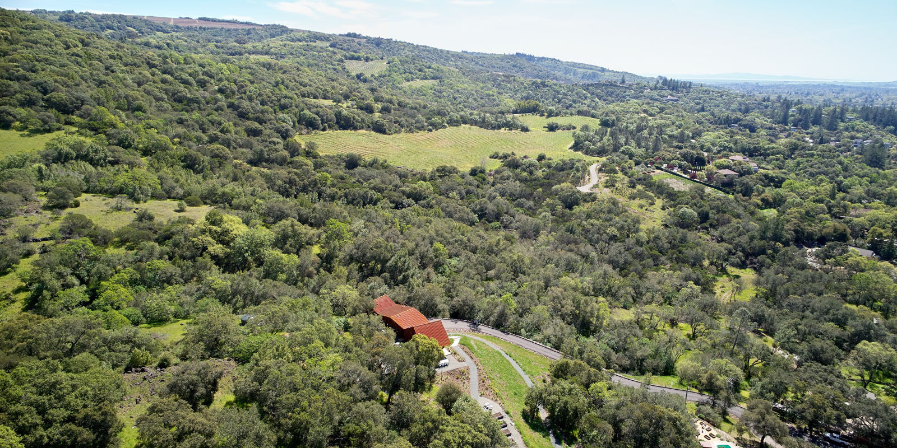
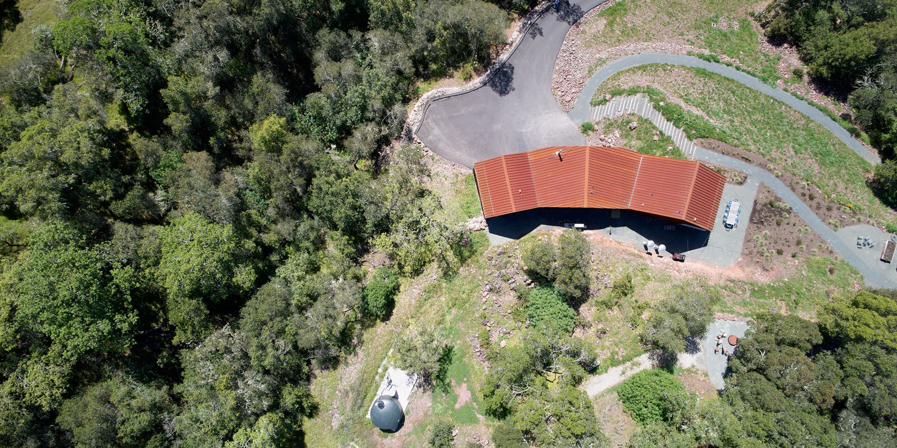
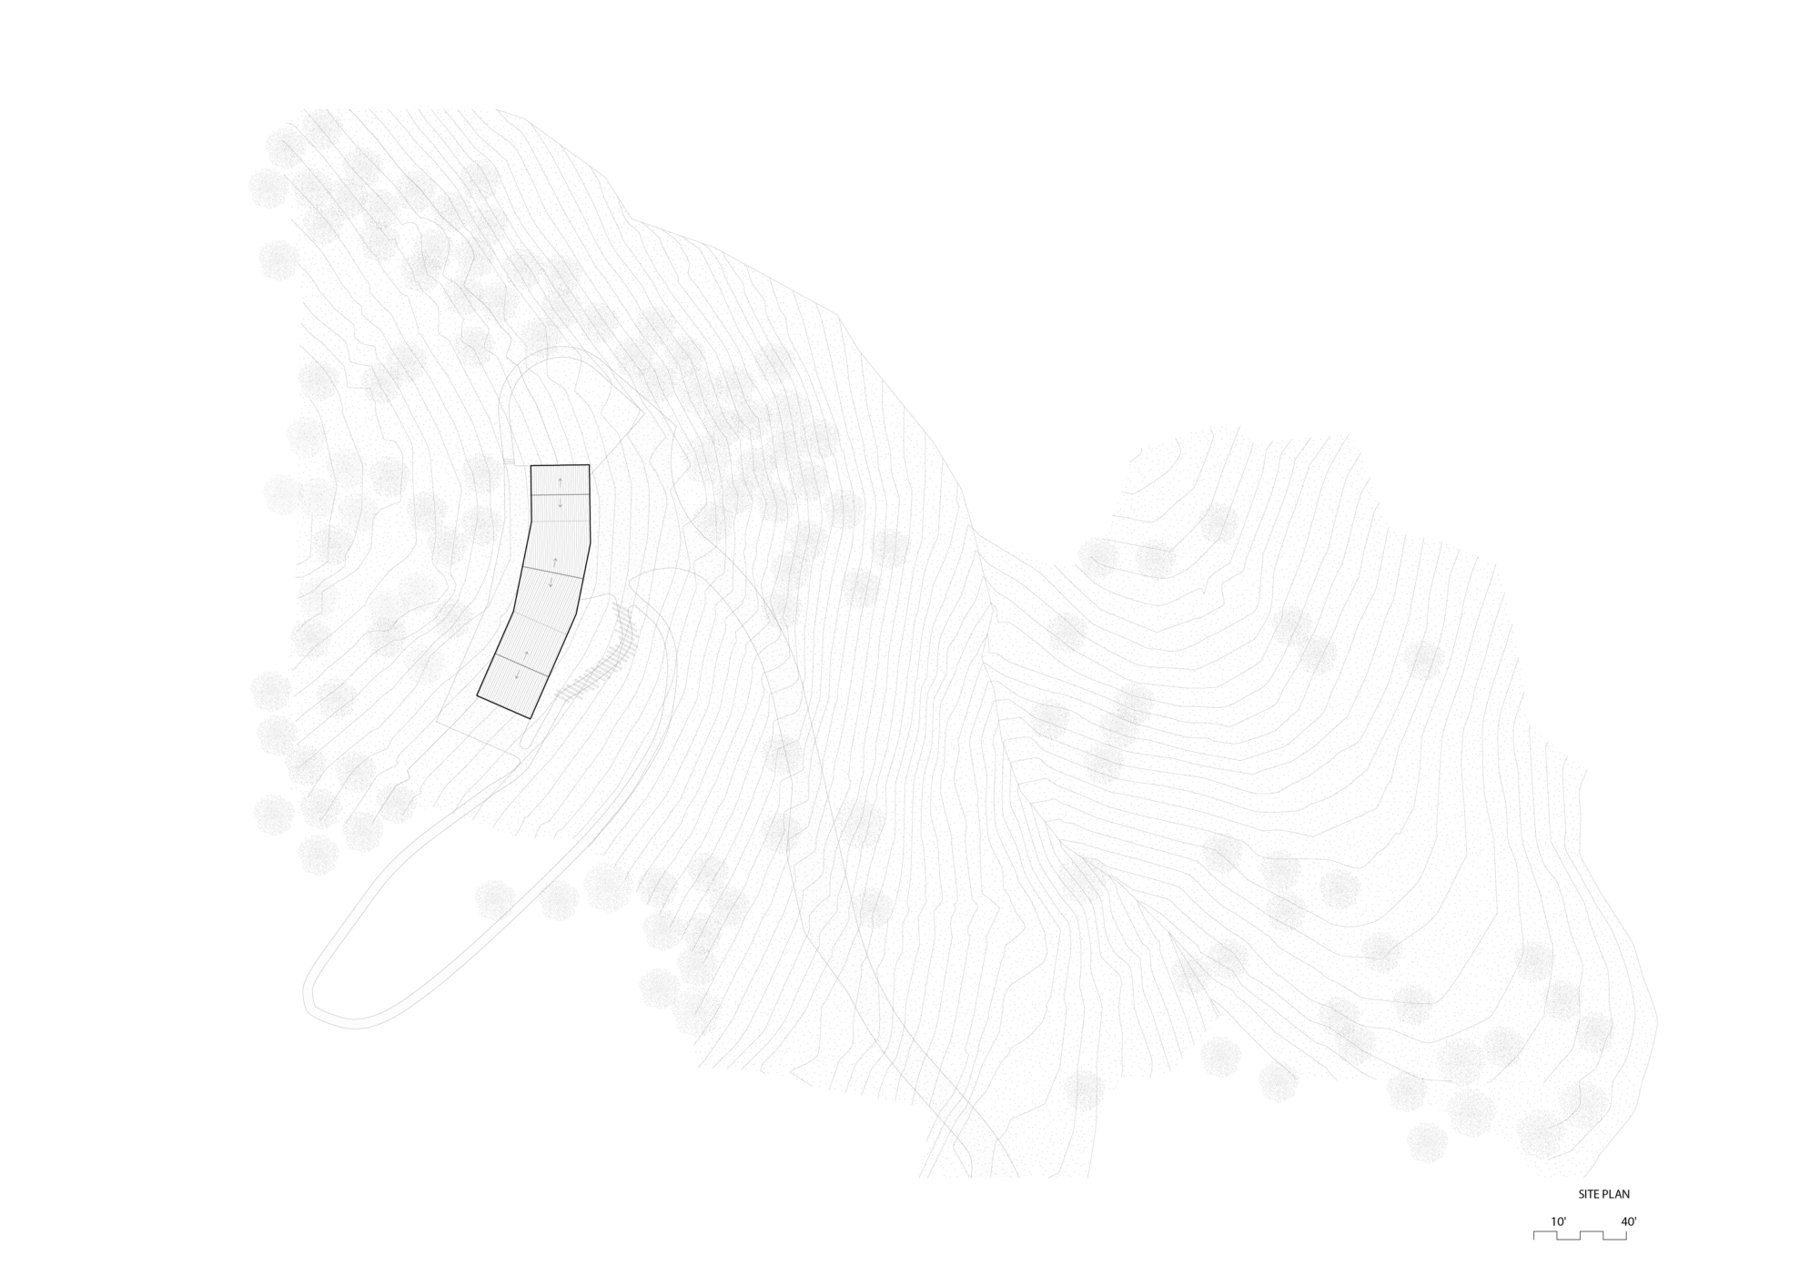
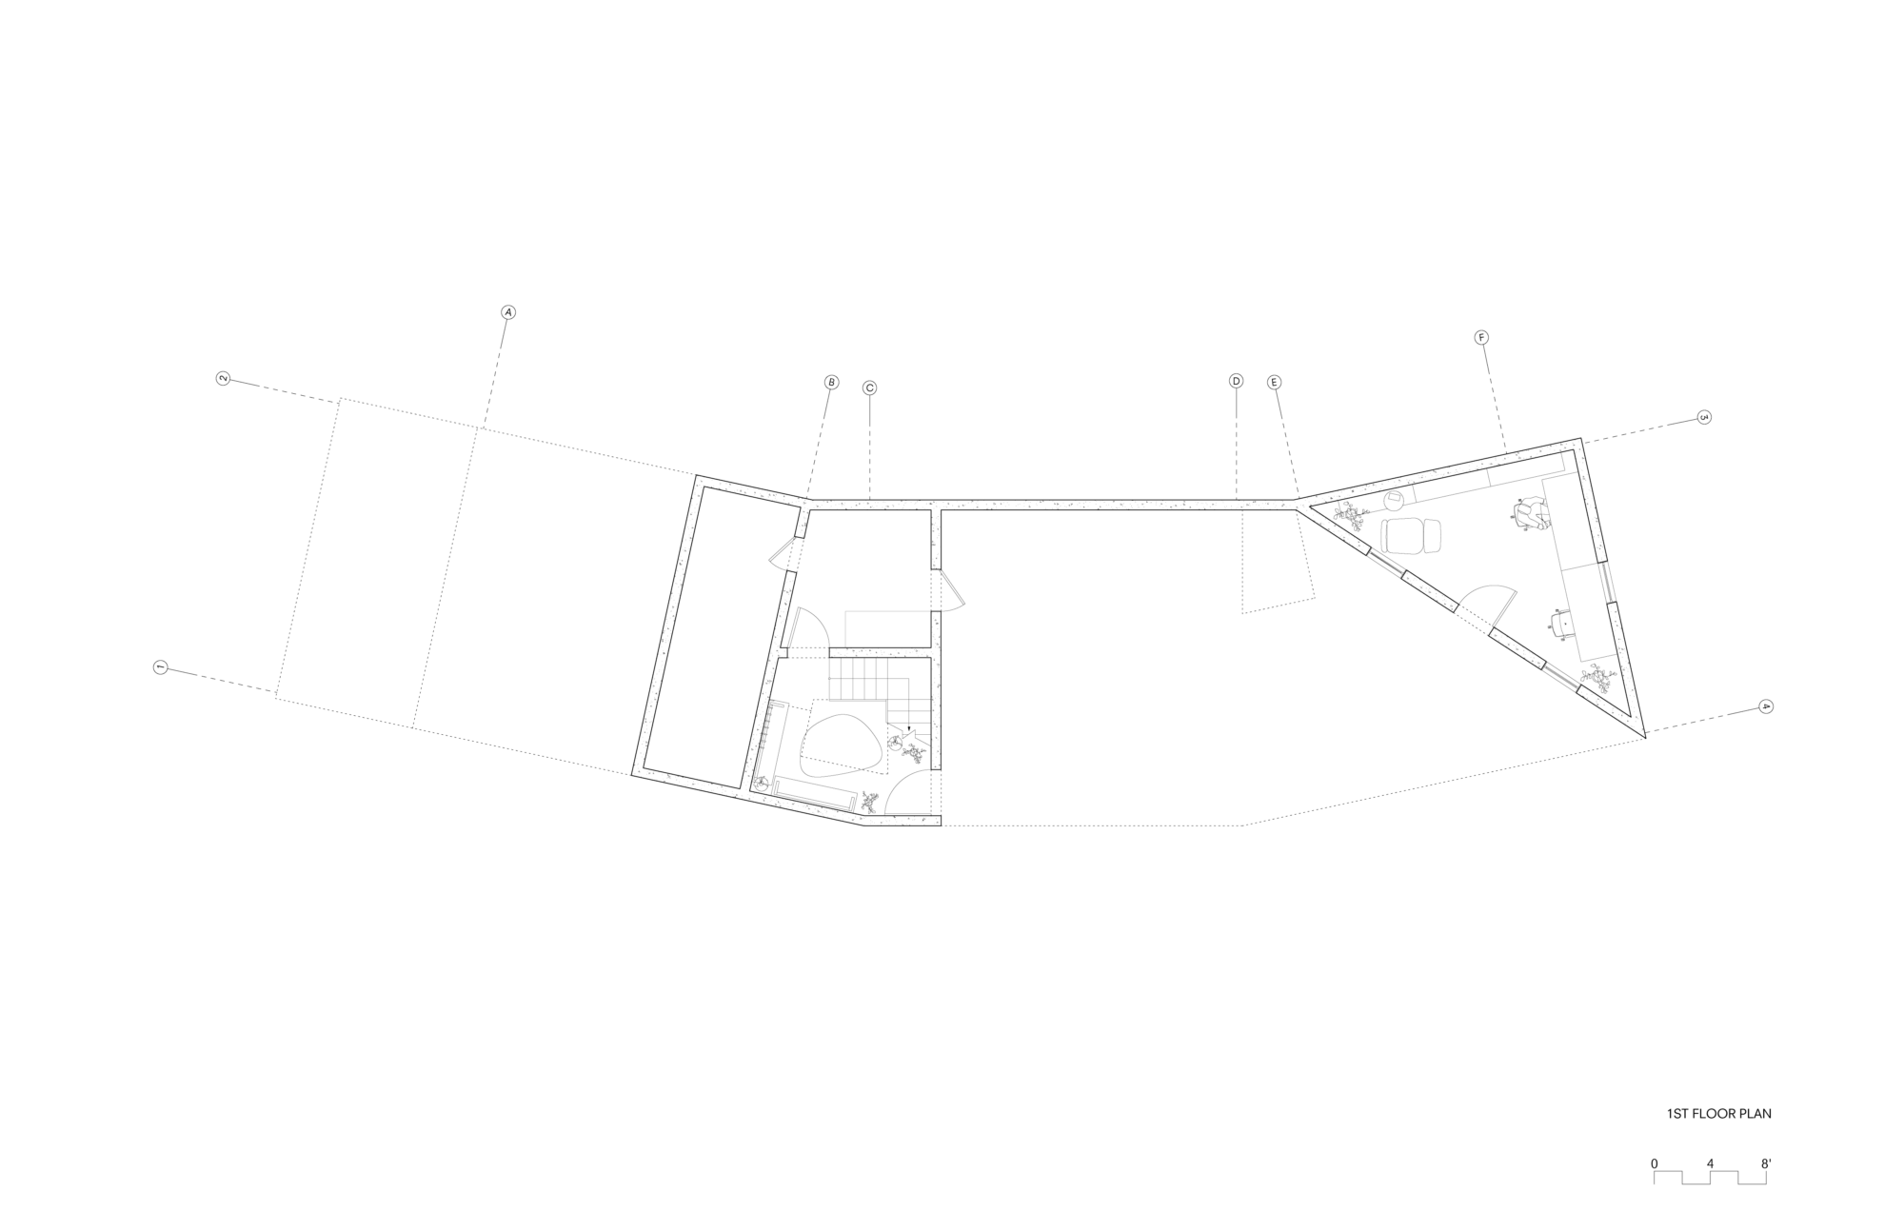
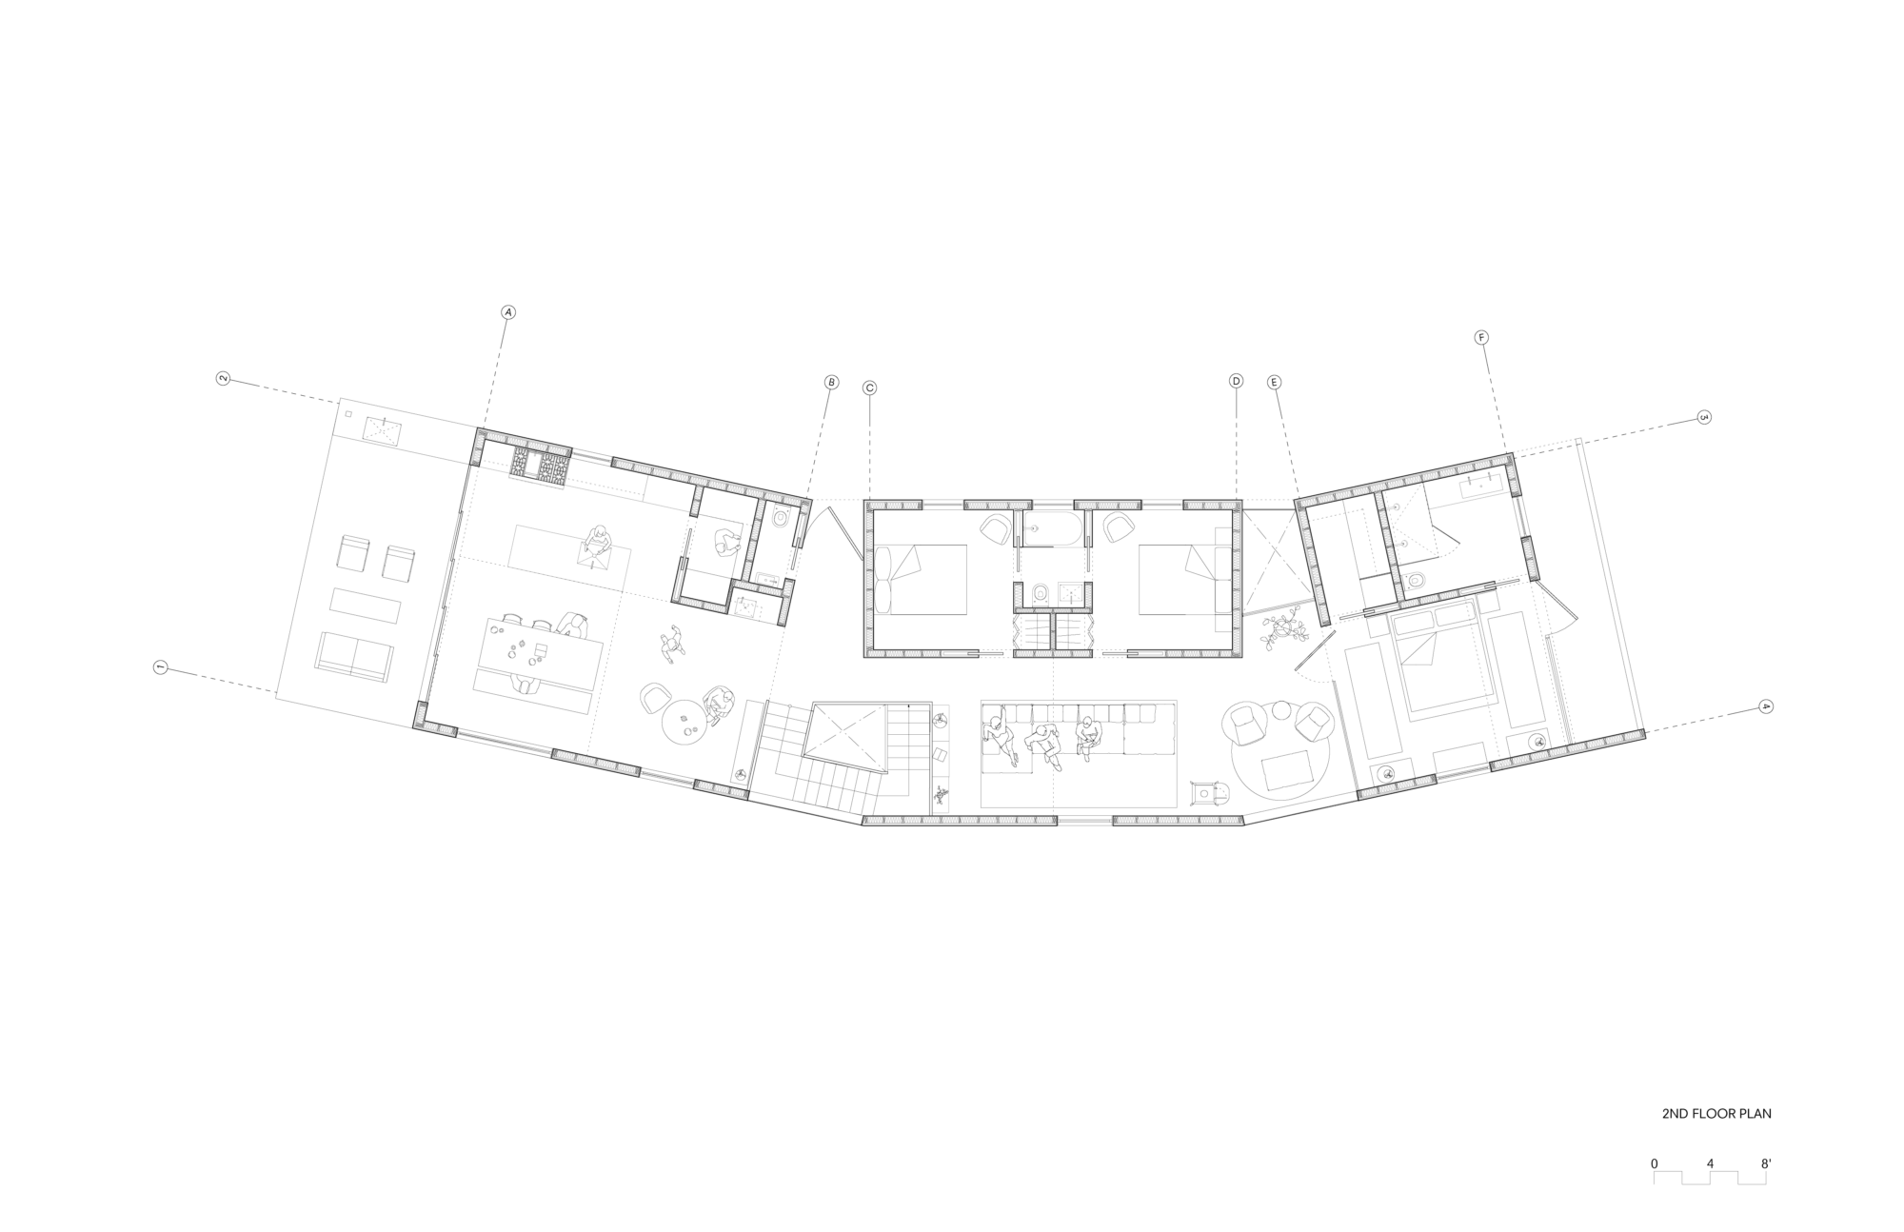
Engaging the steep topography at this Sonoma site began as a practical exercise to address access and led to a more holistic design approach for of the residence itself. The lower level at this two-story house carves out a space in the hillside to allow for a complete firetruck turn-around at the top of the driveway, creating a void under the main level of the house. A fanning plan wraps the horizontal mass around a central focal point and directs the upper level in a very extroverted fashion back out to the landscape. Panelized corten cladding also ties the exterior finish back to the ground with its strong connection to the rust-colored dirt on-site.
Back home